What you're allowed to build: overlays, easements, covenants
The most expensive mistake in Victorian renovation is not a budget overrun. It is buying a property for what you intend to do to it, and discovering afterwards that you are not permitted to do it.
What actually controls what I can build?
Three separate systems, and each one can say no independently of the other two. The planning scheme — your council's zones and overlays — governs land use and appearance. The title governs private rights: easements and restrictive covenants. The building regulations govern construction standards. A council planning permit does not override a covenant, and neither of them lets you build over an easement. Clearing one is not clearing the others.
Key takeaways
- Planning permit and building permit are different things from different bodies. Many projects need both.
- A restrictive covenant is enforced by your neighbours, not the council. Council approval does not extinguish it.
- Building over an easement without a build-over agreement can end in a demolition order.
- In a Heritage Overlay, interiors are usually free and rear extensions are often approvable. The street-facing facade is where the control bites.
- Check the title before you bid. Everything on it is public, and it is in the section 32.
- VicSmart decides in 10 business days against 60 for a standard permit — but eligibility is set by application class, not by how simple your project looks.
The three systems, and why they fail independently
Most buyers know about council. Far fewer know that the two controls most likely to stop a renovation are not council's at all.
| Control | What it governs | Who enforces it | Where you find it |
|---|---|---|---|
| Zones and overlays | Land use, siting, appearance, demolition | Council | Council planning scheme |
| Easement | Land another party has a right to use or access | Council or water authority | Plan of subdivision |
| Restrictive covenant | What you may build, in what materials, to what height | Neighbouring owners, privately | Certificate of title |
| Building regulations | Structure, safety, energy, siting standards | Registered building surveyor | Building permit process |
That table is the whole article. A planning permit is not permission to build; it is permission for the use and the form. A building permit is not permission either; it is certification that the construction meets standards. Neither speaks to a covenant, because a covenant is a private contract between landowners that council has no power over.
The one that catches people: restrictive covenants
A restrictive covenant is a private right held by neighbouring owners, registered on your title, limiting what you may do with your land. They are common on Victorian estate subdivisions of almost every era.
What makes them dangerous is that they routinely prohibit exactly the things a renovator wants to do, and they do so independently of the planning scheme. Covenants commonly prevent modern cladding, render finishes, second-storey additions, and detached studios that the planning scheme would otherwise allow. You can hold a valid planning permit for a first-floor addition and still be restrained from building it by a neighbour enforcing a covenant written in 1928.
The one that gets expensive: easements
An easement is a positive right for someone else to use or cross your land — drainage, sewerage, carriageway, support, utilities. It is shown on the plan of subdivision, generally hatched or shaded and labelled.
Building over a drainage or sewerage easement generally requires the written consent of the council or the water authority, plus a build-over agreement. Building without that consent can attract enforcement action, up to an order to demolish the structure.
The practical damage is usually not the refusal, it is the geometry. An easement running along the rear boundary is exactly where a rear extension wants to go, and exactly where the "concealed from the street" heritage strategy pushes you. Two controls that each look manageable in isolation can leave a site with nowhere to build.
Heritage overlays allow more than people assume
Heritage is the control with the worst reputation and the most misunderstood scope.
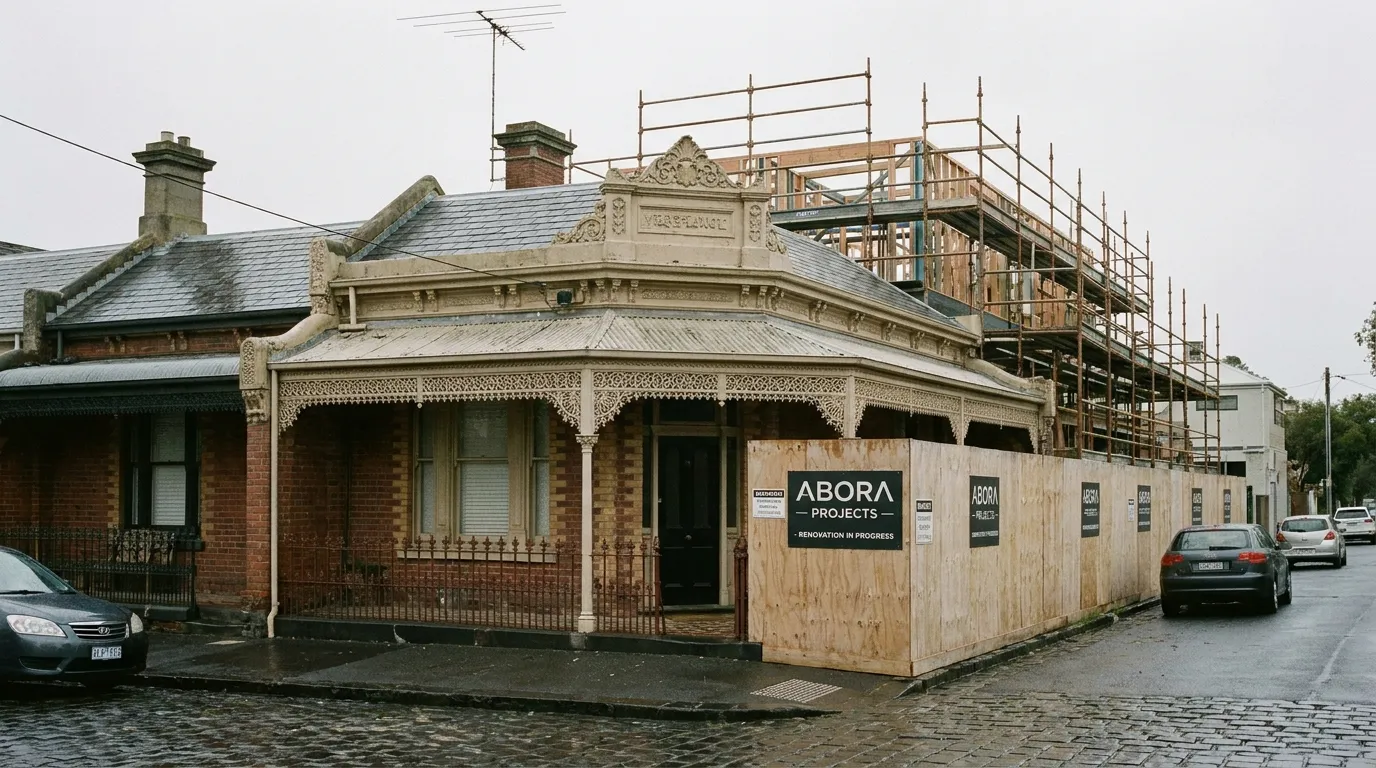
Within a Heritage Overlay, a planning permit is generally required to demolish or remove a building, to carry out external alterations and additions, and to construct a new building — and the trigger extends further than expected, with even window and door replacement capable of requiring one.
But the working rule councils apply is concealed from the street. Interiors are typically unrestricted: kitchens, bathrooms, layout, services, insulation. A rear extension that is not visible from the street and is sympathetically designed is often approvable. Solar on a rear roof slope, heating and cooling, and rewiring are routinely fine.
What heritage genuinely removes is the knock-down rebuild and the visible second storey on a street frontage. If your strategy is to buy the worst house on the best street and replace it, a Heritage Overlay is not a hurdle — it is a different strategy.
Coverage is dense in the inner north and inner east. It is extensive across central Richmond, and we have written about that specific trap before in the Richmond suburb profile: you can buy a charming terrace and discover you cannot change the front facade or extend up.
The permit path, and what changed in 2025
Two clauses of the planning scheme do most of the residential work. Clause 54 applies to a single dwelling on a lot. Clause 55 applies to two or more dwellings on a lot, and to residential buildings up to three storeys.
From 8 September 2025, Amendment VC282 reshaped how single dwellings and small second dwellings on lots under 300 square metres are assessed, tightening some standards and aligning Clause 54 more closely with Clause 55. If you are working from renovation advice written before that date and your lot is under 300 square metres, check it against the current clause rather than assuming.
On timing: a standard planning permit application carries a 60-day statutory decision timeframe. VicSmart, the streamlined pathway, is 10 business days, is not advertised, and carries no objections or third-party appeal rights. That last point is worth more than the speed — an unadvertised pathway removes the neighbour objection that turns a three-month project into an eighteen-month one at VCAT.
Check in this order
Sequence matters here, because each step is cheaper than the one after it and can end the process.
- The title and plan of subdivision. Free, public, and in the section 32 the vendor must give you. Read the covenants in full — not the summary — and find the easements on the plan.
- The planning scheme for the address. Zone, overlays, and the schedule that applies. The Heritage Overlay, flood and bushfire overlays and significant landscape overlays are the ones that most often change what is possible.
- The permit pathway. Clause 54 or 55, VicSmart or standard, and whether a building permit alone will do.
- Then feasibility. Cost and value are the last question, not the first. There is no point pricing an extension that a covenant prohibits.
Doing this in reverse is the standard error, and it is why people fall in love with a property and then negotiate against a plan that was never available.
The Abora Advantage: address-level controls, before you bid
Every control in this article is an address-level fact. None of it is visible in a suburb median, a price guide, or a listing photograph, and most of it is not in the advertisement at all.
The reason it goes unchecked is friction: the title says one thing, the council's planning maps say another, and the water authority's easement position is a third enquiry. Doing all three properly for every property on a shortlist is more work than most buyers will do before an auction — so they do it once, after they have committed.
Abora's Property X-Ray pulls lot dimensions, planning overlays and easements for a Victorian address into one place, which is what makes the check cheap enough to run on every property you are considering rather than only the one you have already decided on.
How Abora scores this
The
riskdimension weighs hazards and planning controls together — flood, bushfire, and the overlays that constrain what can be built. A heritage overlay is not a defect, and it is not scored as one. It is a constraint that changes which strategies a property supports, which is a different thing and belongs in front of a buyer before they bid rather than after.
Nothing in that dimension replaces a conveyancer reading your title. Automated data tells you which questions to ask about a property and which ones you can stop asking; it does not tell you that a covenant is unenforceable.
Common counter-arguments and risks
"My builder will handle it." Builders are excellent on buildability and are not your title advisers. A covenant is a legal instrument enforced by neighbours, and a build-over agreement is a negotiation with an authority. Both belong to your conveyancer, before settlement.
"Every council is different, so state-level rules are useless." Councils differ in the schedules they apply, not in the framework. The distinction between planning permit and building permit, the effect of a covenant, and the requirement for a build-over agreement are consistent across Victoria. What varies is which overlay lands on your lot.
"I'll just buy something without any of this." Reasonable, and harder than it sounds in established Melbourne. The suburbs with the least constrained title and planning are generally the newest, which is a trade against location. Knowing what constrains a property is more useful than trying to avoid constraint entirely.
"Renovating is the tax-efficient way in." Be careful here. Under the 2026 changes, a renovated or extended established home does not qualify as a new build, and neither does a knock-down rebuild that replaces one dwelling with one. The detail is in our piece on negative gearing changes for 2026 — the point for this article is that the tax treatment does not follow the effort.
Frequently asked questions
Q: Do I need a planning permit to renovate in Victoria?
It depends on what the planning scheme says about your specific property, not on the size of the job. A large internal renovation may need no planning permit while replacing a front window can need one in a Heritage Overlay. A planning permit is about land use and appearance and comes from council; a building permit is about construction standards and comes from a building surveyor. Many projects need both.
Q: Can I build over an easement in Victoria?
Not without written consent from the beneficiary — usually the council or water authority — and a build-over agreement. Easements appear on the plan of subdivision, hatched and labelled. Building without consent can attract enforcement action up to a demolition order.
Q: What is a restrictive covenant and can council override it?
A private right held by neighbouring owners limiting what you may do with your land. Council cannot override it and a planning permit does not extinguish it. Covenants commonly prohibit second-storey additions, particular cladding or render, and detached studios the planning scheme would allow.
Q: What can I do to a house in a Heritage Overlay?
Usually more than expected. Interiors are typically unrestricted and a rear extension not visible from the street is often approvable — the rule of thumb is "concealed from the street". Demolition, external alterations and new construction visible from the road are what attract scrutiny.
Q: How long does a planning permit take in Victoria?
A standard application has a 60-day statutory decision timeframe. VicSmart is 10 business days, unadvertised, with no third-party appeal rights. Eligibility depends on the class of application rather than how simple the project looks.
Figures in this article are accurate as at the publish date shown and are not updated continuously — check the source before acting on a number. General information only, not financial or legal advice.
Sources
- Planning Victoria
Local heritage protection is applied through the Heritage Overlay in a council's planning scheme, which sets out when a planning permit is required for demolition, buildings and works.
- Yarra City Council
Within a Heritage Overlay a planning permit is generally required to demolish or remove a building, to carry out external alterations and additions, and to construct a new building. Works not visible from the street are assessed differently from works to a street-facing facade.
- Planning Victoria
VicSmart is a streamlined planning permit process with a 10 business day decision timeframe. VicSmart applications are not advertised and there are no objections or third-party appeal rights.
- Planning Victoria2025-09-08
From 8 September 2025, Amendment VC282 changed how single dwellings and small second dwellings on lots under 300 square metres are assessed, reshaping Clause 54 and aligning it more closely with Clause 55.
- Planning Victoria
Clause 54 applies to a single dwelling on a lot; Clause 55 applies to two or more dwellings on a lot and to residential buildings up to three storeys.
- Parke Lawyers
Building over a drainage or sewerage easement generally requires the written consent of the council or water authority and a build-over agreement. Building without consent can attract enforcement action and demolition orders. Easements are shown on the plan of subdivision, typically hatched and labelled.
- Parke Lawyers
A restrictive covenant is a private right held by neighbouring owners that restricts what the burdened owner may do. Building materials and design covenants commonly prevent modern cladding, render finishes, second-storey additions and detached studios that the planning scheme would otherwise allow.
- Yarra City Council
The Heritage Overlay applies to individually significant places and to contributory buildings within heritage precincts. Coverage across central Richmond, Fitzroy and Collingwood is extensive.